
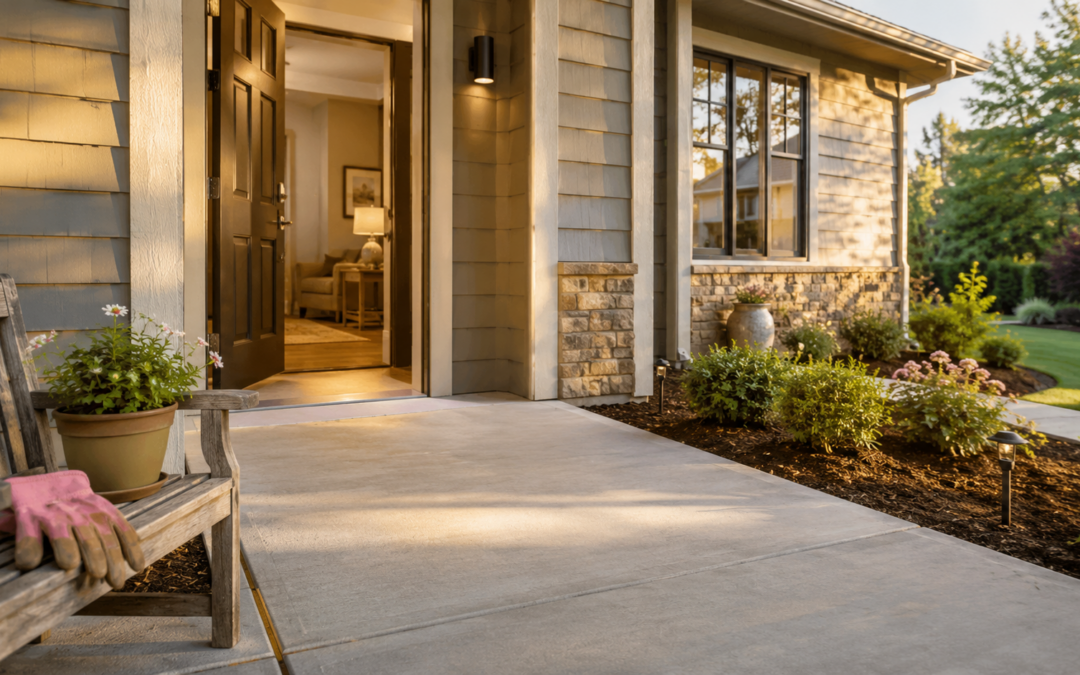
Homeowners over 50 across the South Suburbs are hearing more about universal design lately, and for good reason. If you are thinking about your next move, this concept deserves your attention. That is true whether you are selling the home you are in or choosing the one you move into next. It is not about accessibility in a clinical sense. Think of it as a home that works well for you now. That same home should keep working well for you in ten years or twenty.
Many homeowners over 50 in Chicago and the South Suburbs are weighing two decisions at once. They want to know what will help their current home sell for a strong price. At the same time, they want to know what to look for in their next place. Universal design touches both of those decisions. Many people overlook this connection entirely.
What Universal Design Actually Means
Universal design is a set of principles for creating homes that work well for the widest range of people possible, according to the National Association of Home Builders. That includes people of every age, height, and physical ability. The goal is simple. A home should never need special retrofitting because it was thoughtfully designed from the start.
This differs from what many people picture when they hear the word accessibility. Universal design features do not look institutional. A no-step entry looks like a graceful, gently sloped walkway. A wider hallway simply feels more open. Good design that works for everyone tends to just look like good design.
Common features include no-step entries and wider doorways. Lever-style door handles replace traditional knobs. Non-slip flooring shows up in kitchens and bathrooms. None of these features shout for attention. They quietly make daily life easier for everyone who walks through the door. That includes your grandchild, your dinner guest recovering from surgery, or you decades from now. If you want a deeper look at which changes matter most, The Home Modifications That Could Keep You Independent Longer covers this in more detail.
Why This Matters When You Are Downsizing
If you are searching for a smaller home, universal design should top your checklist. Consider a single-story layout. At minimum, look for a primary bedroom and full bathroom on the main floor. Check doorway widths throughout the home. Wider doorways make it easier to move furniture. They also make daily life more comfortable, regardless of mobility.
Pay close attention to bathrooms. A walk-in shower with no threshold beats a traditional tub-shower combination for safety and comfort. Grab bars matter too. Look for ones reinforced into wall studs rather than simply attached to drywall. These add security without looking out of place in a well-designed bathroom.
Lighting matters more than most buyers realize. Good lighting throughout hallways and staircases reduces fall risk. It also makes a home more pleasant to live in day-to-day. If you tour homes in the South Suburbs this year, walk through at different times of day. Notice how the light actually feels in each space.
Why This Matters When You Are Selling
If selling is part of your plan, universal design features can help your home stand out. Design elements that anticipate diverse needs, including zero-step entries, wide doorways, lever handles, and walk-in showers, made this year’s list of top architectural trends, according to NAHB.
A full bathroom on the main level tops the wish list for nearly every buyer age group right now, according to Kiplinger. Families with young children want it for easier bath time. Buyers over 50 want it to support one-floor living as their needs change. Either way, this feature works in your favor at listing time.
None of this requires a major renovation before you sell. Small updates can make a real difference. Switching cabinet knobs to lever-style pulls is one example. Adding brighter lighting fixtures is another. These touches subtly signal that your home has been well cared for. Buyers notice these details during a showing, even if they cannot name exactly why the home feels right.
What These Updates Actually Cost
Cost is often the first question homeowners ask, and it is a fair one. A full bathroom remodel with a walk-in shower and non-slip flooring runs about $9,500 on average nationally, according to Fixr. That range typically falls between $3,000 and $15,000 depending on materials and scope.
Smaller updates cost far less. Switching door and cabinet knobs to lever-style handles throughout a home starts around $350. Adding grab bars in a single bathroom often falls between $90 and $300. Even sensor lighting for a hallway or entryway can run as little as $350 installed.
This range matters because it means you do not have to choose between doing everything and doing nothing. A homeowner preparing to sell can start with the smallest, most visible updates. A homeowner searching for a new home can weigh these costs against what a property already offers. Either way, small investments here tend to carry real weight with buyers and daily comfort alike.
Features That Work for Everyone, Not Just One Group
One useful thing to understand about universal design: it was never meant for a single group. Non-slip surfaces on floors and in bathtubs help everyone stay steady, not just people who are frail. Lever door handles work better than knobs when your arms are full of groceries. This is true no matter your age. Good lighting helps everyone see clearly, whether you are 35 or 75.
This wide appeal explains why these features hold their value so well. A home built with universal design principles does not narrow its buyer pool. It widens it. That distinction matters if resale value is part of your thinking, whether that resale happens next year or a decade from now.
A Simple Way to Start Looking
If you are searching for your next home, start with a short list. Ask about the entryway first. Is there a step, or is it level? Ask about the primary bathroom next. Is it on the main floor with a walk-in shower? Also ask about hallway and doorway widths, especially if this will be a long-term home. Standard doorways are typically 32 inches wide. Universal design recommends a minimum of 36 inches, which makes a noticeable difference for mobility, furniture moving, and daily comfort. Location matters here too, and How to Choose the Right Neighborhood for Your Next Chapter walks through what else to weigh alongside these features.
Picture a homeowner touring three properties in one weekend. The first has a beautiful kitchen but a steep front step and a second-floor primary bathroom. Dated finishes hold back the second, though it offers a level entry and a full bath on the main floor. Style and function come together in the third, checking both boxes at once. Once you know what to look for, that third option becomes much easier to spot and much easier to defend as the right choice.
For a free single-page guide on making aging-in-place modifications, download the Aging in Place Checklist, a practical room-by-room resource covering the changes that make the biggest difference.
If you are preparing to sell, flip these same questions around. Look at your entryway, bathroom, and lighting from a buyer’s perspective. Small, budget-friendly changes in these three areas can shift how a wide range of buyers respond when they walk through your door.
Universal design is not a passing trend. More of the housing market is shifting toward buyers who value comfort and long-term livability. Homes with these features will likely keep standing out. That holds true whether you are the one selling or the one searching for what comes next.
Questions Worth Asking Your Agent
You do not need to become a construction expert to shop or sell with universal design in mind. You simply need the right questions ready before you walk into a showing or list your home. Ask whether the primary entrance has a step, and if so, how steep it is. Find out whether any bathroom on the main floor includes a walk-in or curbless shower. Hallway width is worth asking about too, especially if mobility could become a factor down the road. For a broader checklist to work through before you commit to a plan, 10 Questions to Ask Yourself Before You Plan Your Next Chapter is a helpful next stop.
As an SRES® who understands this market, I can walk you through these questions without hesitation. The right guidance here saves time, narrows your search, and helps you make a confident decision rather than a rushed one.
Thinking About Your Next Chapter
Whether you are eight months away from a move or simply starting to think about what comes next, understanding universal design gives you a real advantage. It changes how you evaluate a home you might buy. It also changes how you prepare the home you plan to sell. Either way, you walk into the process with clearer eyes and fewer surprises.
My goal is simple. I want to make sure you feel informed, empowered, and supported at every stage of this process. That is why I put together a free resource library packed with guides covering everything from downsizing and aging in place to senior living options and care alternatives. And if you would like to understand more about what an SRES® does and why it matters for homeowners over 50, the Homeowners 50+ page is a good place to start.
Prefer watching instead of reading? This auto-generated video summarizes the key points discussed in this article.
If you’re starting to think about what comes next, you don’t have to figure it out on your own. Sometimes it helps just to talk things through.
You can always take the next step at your own pace, with no pressure and no expectations. I’m always happy to help you get a clearer picture of your options.
Michelle Williams is a REALTOR® and SRES® serving Chicago and the South Suburbs, helping homeowners 50+ make confident decisions about their next move.