
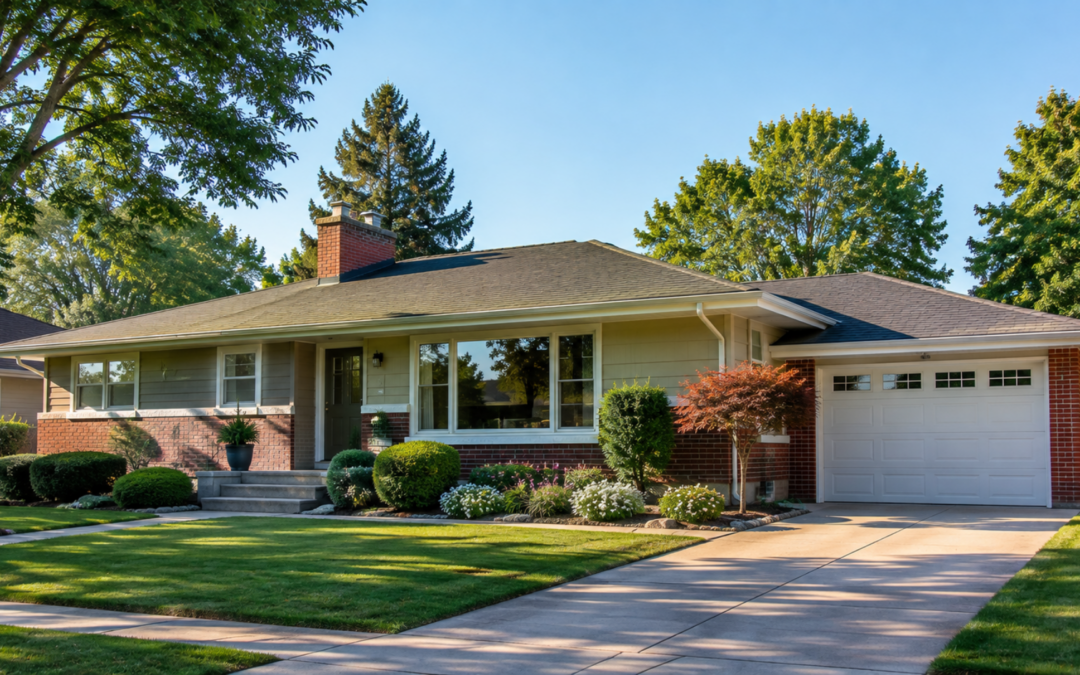
Chicago ranch homes sit on more streets across the South Suburbs than almost any other style. Yet most homeowners have no idea where the design actually came from, or why it spread so quickly across the entire country in just a few short decades. Did you know the ranch house has a single inventor, a direct connection to the GI Bill, and even a local claim to fame just south of Chicago? Here are six surprising facts about the style behind so many of our neighborhoods, the kind of trivia that makes a familiar street look a little different once you know it.
Fact One: One Man Basically Invented It
Most architectural styles evolve slowly, shaped by many hands over many decades. The ranch house is different. Historians widely credit designer Cliff May as the father of the California ranch house, according to the Los Angeles Conservancy. May never trained as an architect and could barely draw. He started out building furniture in San Diego before designing his first home in the early 1930s.
May fused Spanish Revival details with modern ideas. The result was low, horizontal houses built for casual living. His designs eventually became the blueprint that builders across the country copied by the millions. By the time ranch homes reached peak popularity, they accounted for the vast majority of new houses built in America. It is a rare case in architecture where one person’s personal style became a national standard almost single-handedly, without a single university course or licensing exam behind it.
Fact Two: The GI Bill Helped Build Millions of Them
Ranch homes did not become common by accident. According to the National WWII Museum, the GI Bill guaranteed low-interest home loans for returning veterans after World War II. That single policy fueled a massive housing boom nationwide. Builders needed a style that was fast, affordable, and easy to construct at scale. The ranch house fit perfectly.
Simple, single-story, and efficient to build, the ranch became the default choice for postwar developers. They were racing to house millions of new families as quickly as possible. Without the GI Bill, the ranch house as we know it might never have spread nearly as far or as fast.
Fact Three: Park Forest Was Part of the Story
Here is where the history gets local. According to SAH Archipedia, developers broke ground on Park Forest starting in 1946. It served as a direct response to the severe housing shortage facing six million returning veterans. It became one of the first privately built postwar planned communities in the entire country. In fact, only the famous Levittown developments in New York outranked it in scale.
Builders at Park Forest treated construction almost like a wartime production line. At the peak of the effort, crews completed over 20 homes a day. Many of those original homes followed the same efficient, single-story principles that defined the ranch style nationally. The community’s design also drew inspiration from earlier planned neighborhoods, including Frederick Law Olmsted’s nineteenth-century plan for Riverside, Illinois. Curving streets, clustered housing, and generous green space were part of the original vision from day one. If you have ever driven through Park Forest and admired its tree-lined streets, you have been looking at a genuine piece of postwar American housing history.
Fact Four: The Name Comes From the Real Thing
The word ranch is not just a marketing term. According to Britannica, the design descended from the working ranch houses of the western United States. Settlers built these simple wood-framed dwellings low to the ground and stretched them out in long, connected rooms. As families grew, they simply added rooms end to end rather than stacking upward.
That original layout was informal and close to the land. Eventually, it inspired the suburban version millions of Americans came to know. The ranch house’s low profile and open plan were not just style choices. They were echoes of an entirely different kind of home from a different era of American life.
Fact Five: The Layout Was Practical Before It Was Trendy
The features people love about ranch homes today were originally solutions to very practical problems. A single level meant no stairs to build or climb. An attached garage kept everything under one roof. Wide windows brought in natural light without the cost of a second story.
These same features explain why ranch homes remain so popular with buyers over 50 today. There are no stairs to navigate, just one level to maintain. The open layout also adapts easily to changing mobility needs, whether that means a wheelchair, a walker, or simply tired knees on a rainy day. What started as an efficient postwar building solution turned out to be remarkably well suited to a very different set of homeowners decades later. Few design trends manage that kind of second act.
Fact Six: They Were Never Meant to Be Fancy
Early ranch homes were intentionally modest. Builders kept exterior detailing simple and functional, favoring wide picture windows and narrow porch supports over elaborate ornamentation. The goal was never luxury. It was efficient, comfortable, everyday living for young families starting out.
That modesty is part of why so many ranch homes remain affordable and practical today. Builders made them to work hard, not to impress. Decades later, that same practicality is exactly what draws many buyers back to them.
Why This Matters for South Suburbs Homeowners
Many of the homes across Orland Park, Tinley Park, Homewood, Flossmoor, and other South Suburbs communities trace their roots directly back to this same postwar building boom. Understanding where these houses came from adds a layer of appreciation to a style some buyers overlook in favor of newer construction. However, that appreciation often grows once people realize how much thought went into a design many assume was purely accidental.
Ranch homes never set out to be temporary. Instead, builders designed them to be efficient, functional, and livable for decades. Many of the originals are still standing strong more than seventy years later, a fact that surprises most people who assume older homes age less gracefully than new construction. That kind of staying power says something about the design itself.
A Piece of History Worth Knowing
As an SRES®, I find it fascinating how often the practical needs of one generation end up serving a completely different generation just as well. Postwar builders designed the ranch house for young veterans starting families during a housing shortage. Today, it often serves homeowners over 50 looking for exactly the kind of single-level, low-maintenance living those original builders happened to create.
A Quick Recap
Six facts, one enduring style. One largely self-taught designer shaped an entire national trend. Federal housing policy turned that design into a nationwide standard almost overnight. A South Suburbs community played a genuine role in that same postwar story. The name itself traces back to real working ranches out west. Practical features built for young families now serve an entirely different generation just as well. None of it ever set out to be flashy, and that may be exactly why it has lasted.
The next time you drive past a ranch home in the South Suburbs, take a second look. You are seeing more than a style choice. You are looking at a small piece of Chicago’s postwar history, built to solve a housing crisis and still solving problems for homeowners today.
Whether you live in one, grew up in one, or are considering one for your next move, the ranch house has quietly earned its place as one of the most enduring home styles in American history. Few architectural trends manage to stay relevant for over seventy years. This one has, and it shows no signs of slowing down anytime soon.
When you are thinking about your next move, the free resource library has practical guides covering every aspect of later-life housing, from downsizing and aging in place to senior living options, care alternatives, and the resources you need to make confident decisions. And if you would like to understand how I work with homeowners over 50, the Homeowners 50+ page is the right place to start.
Prefer watching instead of reading? This auto-generated video summarizes the key points discussed in this article.
If you’re starting to think about what comes next, you don’t have to figure it out on your own. Sometimes it helps just to talk things through.
You can always take the next step at your own pace, with no pressure and no expectations. I’m always happy to help you get a clearer picture of your options.
Michelle Williams is a REALTOR® and SRES® serving Chicago and the South Suburbs, helping homeowners 50+ make confident decisions about their next move.